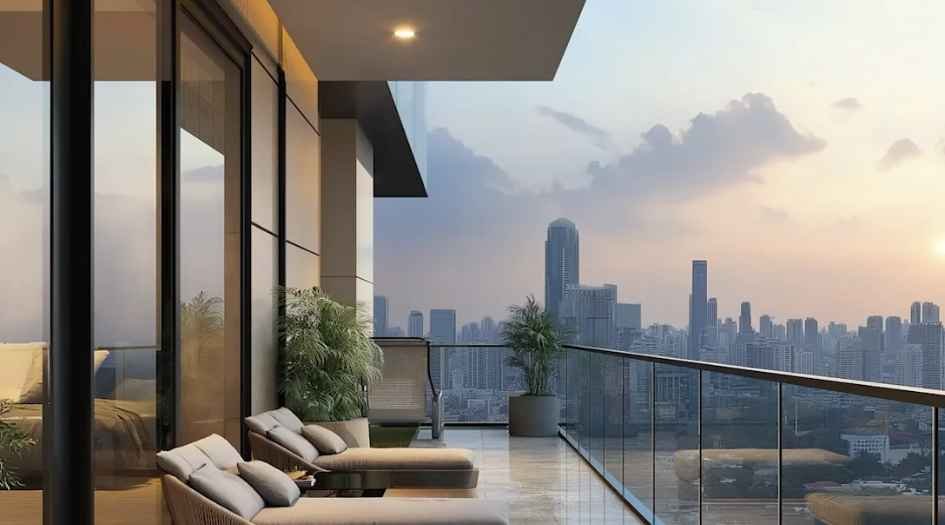
MahaRERA Website
maharera.maharashtra.gov.inProject MahaRERA No.

Raghav-Vista-P51800078491-QR
Project MahaRERA No.

A51700026634
For Best Offers Fill Your Details

Raghav Raj Builders
Developer

Chembur East, Tilaknagar
Location
About Raghav Vista Chembur East Project
Raghav Vista Chembur East is a Project by Raghav Raj Builders situated in the most premium location of Chembur East, Tilaknagar, near Shell Colony offers 1, 2 & 3 BHK Flats with the availability of Jodi Apartments. Also get the Floor Plan, Price Sheet, RERA ID, Reviews, Possession Timeline, Construction Status, Location Advantages, Address, Amenities & Specifications. Raghav Raj Builders Chembur East an Exclusive Tower of G + 19 Storeys.
Raghav Chembur Property Features Amenities including visitor parking, a sewage treatment plant, a children’s play area, a swimming pool, a community hall, park. indoor games, a party area, and top-notch security. The project is Vastu-compliant and features high-speed lifts, CCTV surveillance, a fully equipped gym, and power backup, a common garden, rainwater harvesting.
Raghav Vista Chembur East Has Excellent Connectivity to Tilak Nagar Station, Chembur Station, Eastern Express Highway, and Santacruz Chembur Link Road.
Chembur East is well-connected to Lokmanya Tilak Terminus Flyover, Kamgar Nagar Road, Kurla Road, Shell Colony Road, Santacruz - Chembur Link Road, Kamgar Nagar
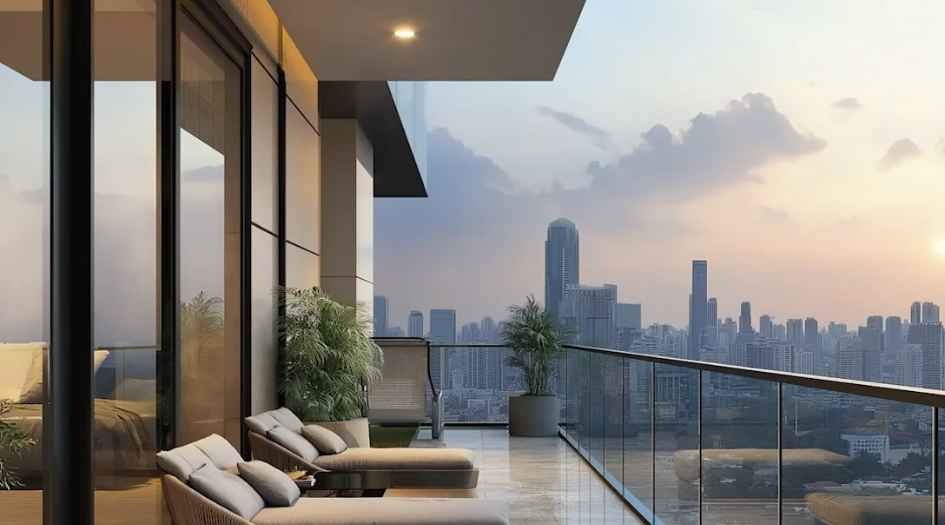
Raghav Vista Chembur East Overview

Project Name
Raghav Vista
Location
Chembur East, Tilaknagar
Developer Name
Raghav Raj Builders
TOTAL TOWERS
1
FLOORS
G + 19 Storeys
APARTMENTS
1, 2 & 3 BHK
AREA
400 - 928 Sqft
POSSESSION
Under Construction
RESEDENTIAL
PropertyRaghav Vista Chembur East Property Specification
| Exclusive 1, 2 & 3 BHK residences |
| Fully equipped homes with top brands |
| 7 flats per floor, ensuring privacy |
| Premium lifestyle amenities |
| Well-connected location in Chembur |
| Near Railway Station |
Configuration & Price Of Raghav Vista Chembur East
| Type | Carpet Area (sq ft) | Price |
|---|---|---|
| 1 BHK | 400 Sq. ft. | Coming Soon |
| 2 BHK | 593-928 Sq. ft. | Coming Soon |
Raghav Vista Chembur East Floor Plan
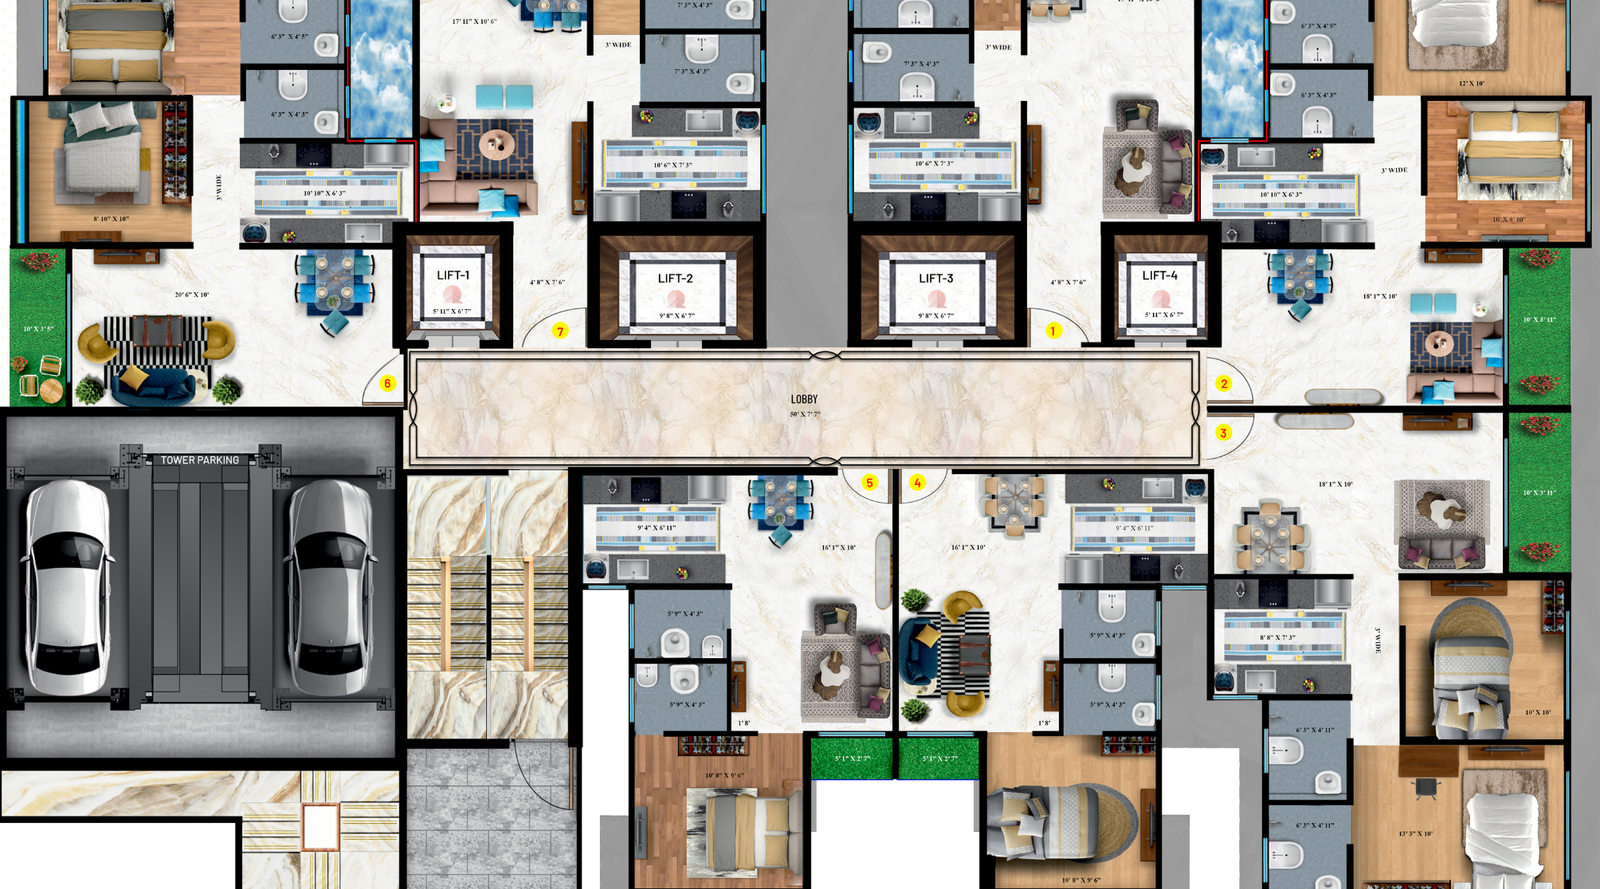
Raghav-Vista-floor-plan
Raghav Vista Chembur East Gallery
Elevation Images
Sample Flat Photos
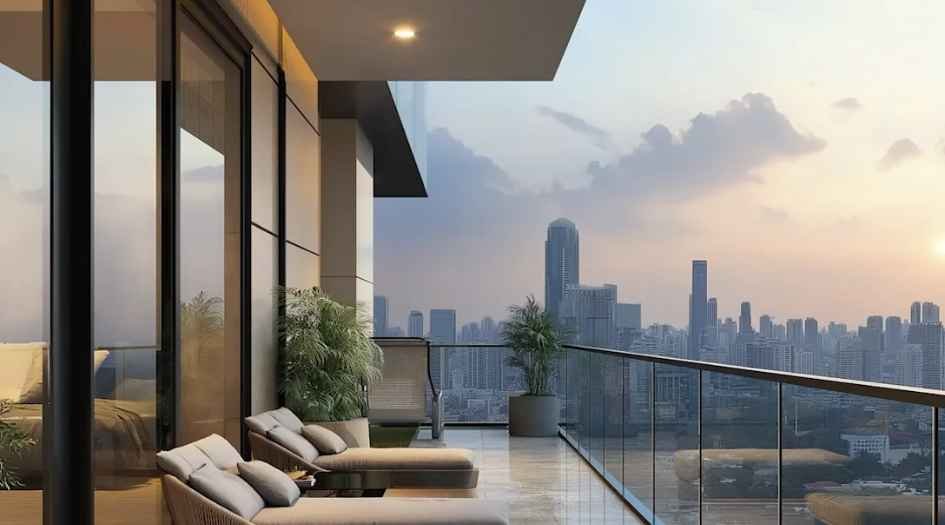
Raghav-Vista-Internal-balcony-image

Raghav-Vista-Internal-bedroom-image
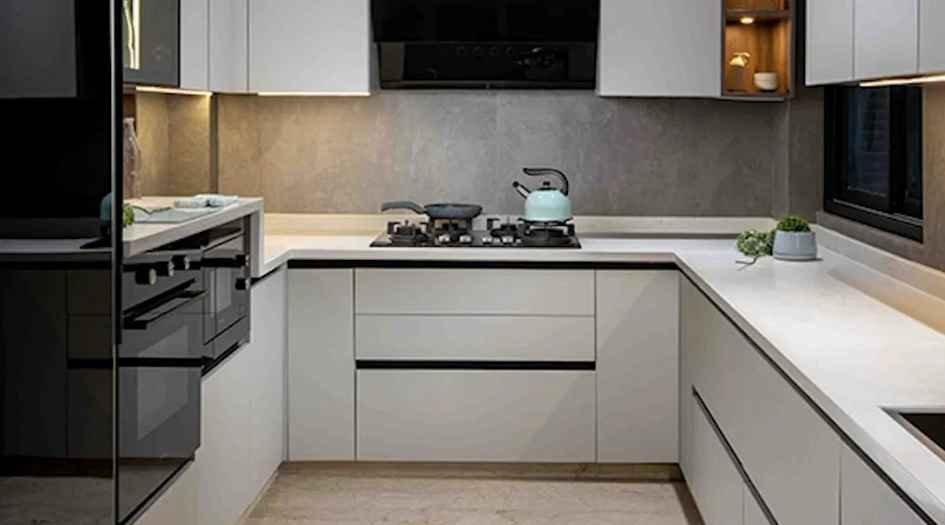
Raghav-Vista-Internal-Kitchen-image

Raghav-Vista-Internal-living -room-image
External Amenities
- Visitor Parking
- Sewage Treatment Plant
- Children’s Play Area
- Swimming Pool
- Community Hall
- Park
- Indoor Games
- Party Area
- 24*7 Security
- High-Speed Elevators
- CCTV Surveillance
- Fully Equipped Gym
- Power Backup
- Common Garden
- Rainwater Harvesting
Internal Features
- Kitchen: Granite platform, stainless steel sink
- Flooring: Vitrified flooring in living, dining, and bedrooms; anti-skid tiles in bathrooms
- Electrical: Concealed copper wiring, modular switches, ample electrical points
- Bathroom: Branded sanitary ware, premium wash basin counter, branded CP fittings
- Structure: Earthquake-resistant RCC framework
- Doors & Windows: Flush doors, anodized aluminum sliding windows

Raghav Raj Builders
Raghav Raj Builders is a well-known real estate developer in India, recognized for delivering quality residential projects. With a strong vision for infrastructure growth, the company focuses on creating futuristic homes with modern amenities. Ongoing Projects: Project A – Chembur, Project B – Ghatkopar. Completed Projects: Project X – Mulund, Project Y – Andheri. Upcoming Projects: Project Z – Thane.
Enquire Now
Raghav Vista Chembur East Construction Status
Raghav Vista Chembur East Location
Raghav Vista Chembur East Sales Gallery / Office Address & Experience Center
RAGHAV Vista, Building No. 9, Sahakar Nagar. 5, Shell Colony, Kurla, Mumbai, 400071
Raghav Vista Chembur East MahaRera
Raghav-Vista-P51800078491-QR
The website project is registered under maharera.maharashtra.gov.in
Frequently Asked Question
Yes, Chembur is rated 4/5 for safety by current and former residents.
Next Door Realty Pvt Ltd, Shri Sidhivinayak Properties, and NJ Properties.
0.41 km from the railway station.
Possession starts from Dec 2028.
Yes, RERA No. - P51800078491.
The information provided on this website is intended exclusively for informational purposes and should not be construed as an offer of services. This site is managed by a RERA authorized real estate agent namely Digipace Consulting (OPC) Private Limited (Registered Agent bearing RERA No: A51700026634).
This website is a digital promotional showcase managed by
Digipace Consulting (OPC) Private Limited,
an independent, MahaRERA-registered real estate agent bearing
MahaRERA Real Estate Agent Registration No. A51700026634.
The project showcased herein, Raghav Vista, is a registered real estate project developed by Raghav Raj Builders, bearing MahaRERA Project Registration Number: Raghav-Vista-P51800078491-QR. All project-related particulars, including specifications, configurations, dynamic floor plans, and layout designs, are provided for consumer awareness and initial guidancee.
The text, representations, layout diagrams, and computer-generated mockups or images used on this portal are artist impressions and are indicative only. The final terms, pricing structure, dynamic stock availability, and specific project timelines are subject to change as per the promoter/developer’s updates or market modifications. In strict alignment with the Real Estate (Regulation and Development) Act, 2016 (RERA), all buyers are encouraged to independently verify all verified files, sanctioned building plans, and project progress statuses on the official MahaRERA website at https://maharera.maharashtra.gov.in under the registered project number before making any booking or financial commitment.
Digipace Consulting (OPC) Private Limited functions purely as an authorized sourcing/facilitating partner and shall not be held liable for any unilateral alterations made by the developer to the underlying layout or project construct.
-01082026072731.png)